
Open House Sat, Oct 3rd 12:00 PM - 02:30 PM






Address
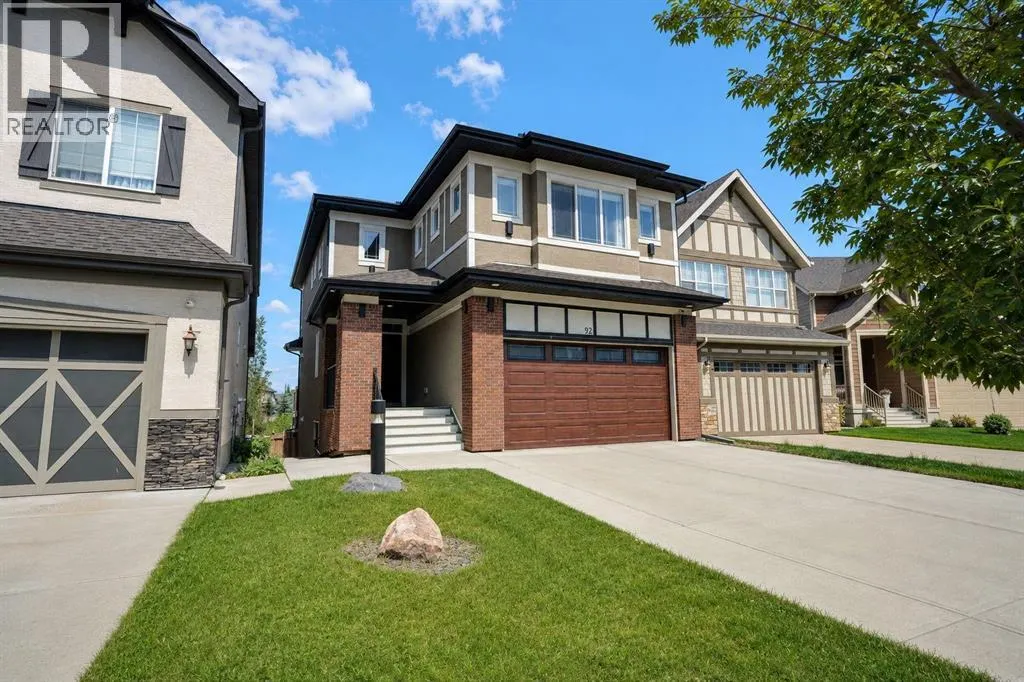
92 Masters Court Se, Calgary, AB
Price
$ 1,019,000
Open House Sat, Oct 3rd 12:00 PM - 02:30 PM
Property Attributes
- ID#A2348750
- TypeSingle Family
- Listing Status Active
- MunicipalityCalgary
- CityCalgary
- AreaMahogany
- NeighbourhoodMahogany
- Postal CodeT3M 2B8
- Style
- Year Built2015
- Price$ 1,019,000
- Bedrooms4+1
- Bathrooms4
- Half Bathrooms0
- Sqr Footage2385
Data Source:
Canadian Real Estate Association (CREA)
Property Description
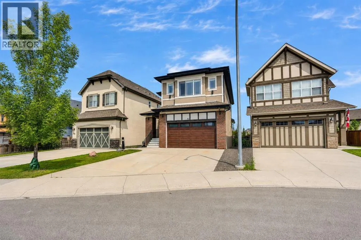
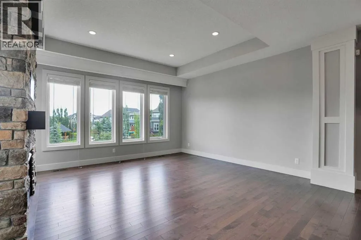
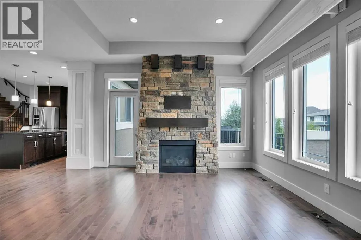
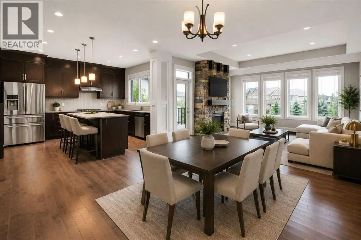
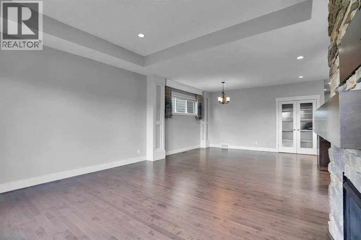
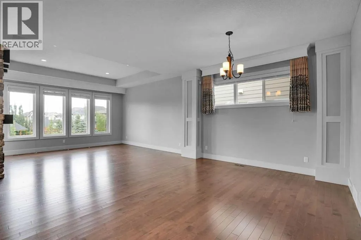
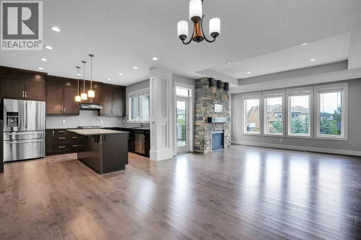
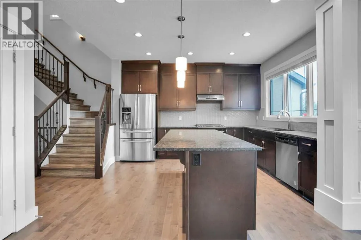
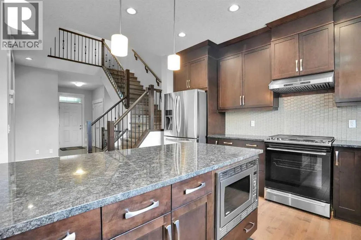
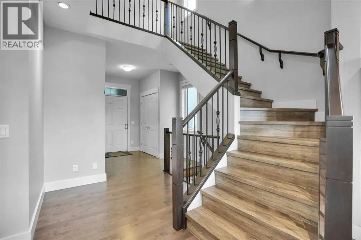
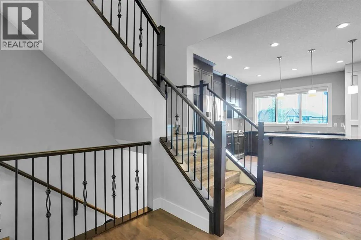
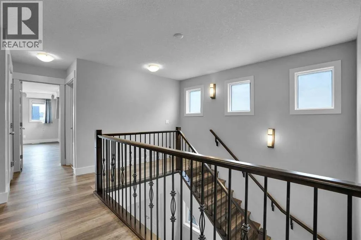
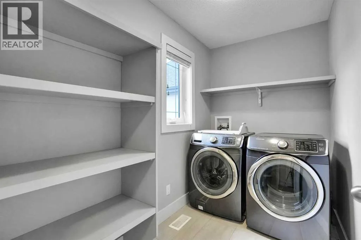
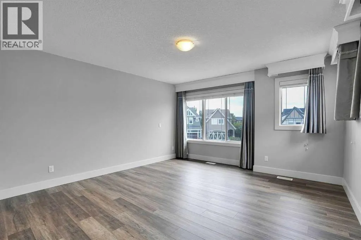
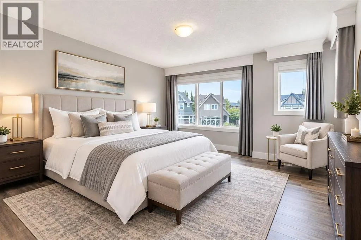
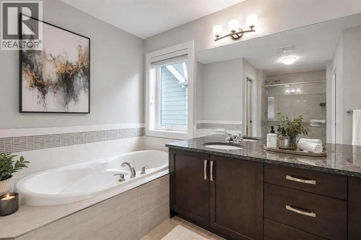
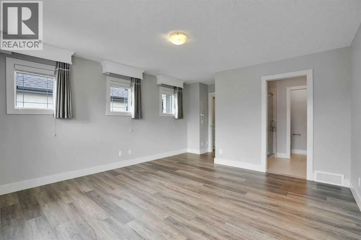
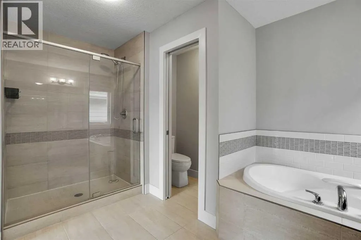
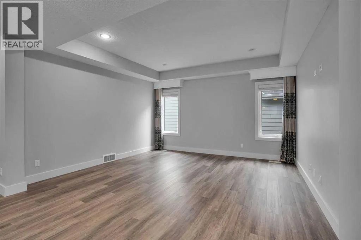
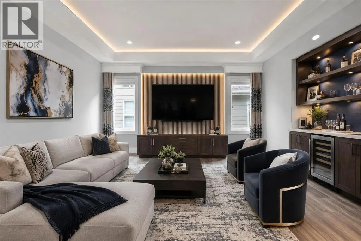
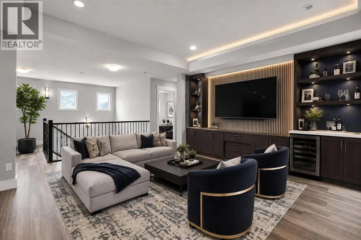
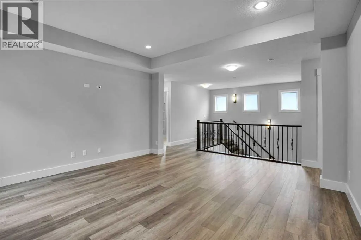
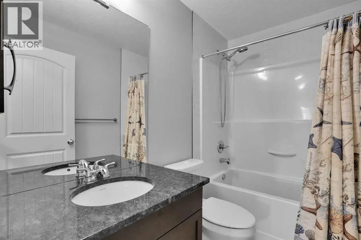
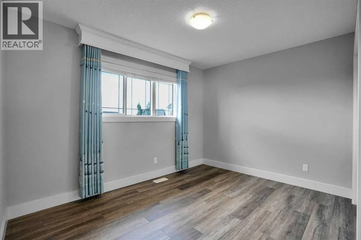
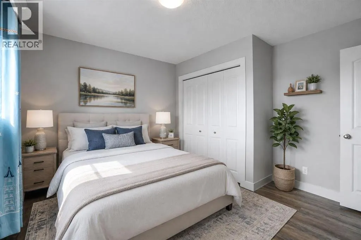
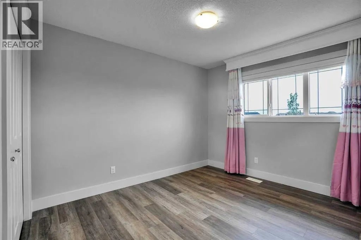
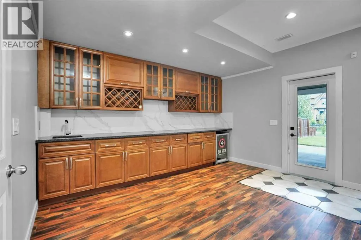
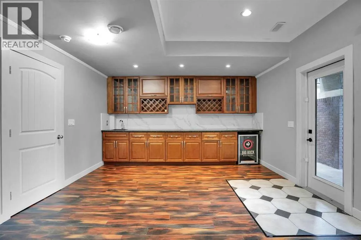
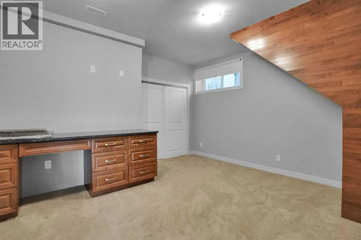
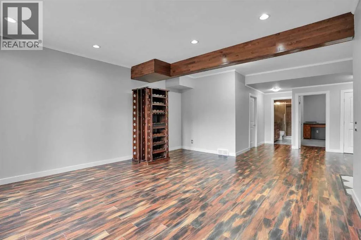
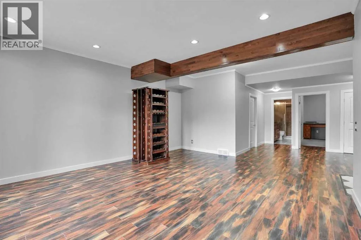
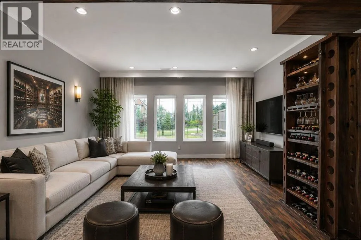
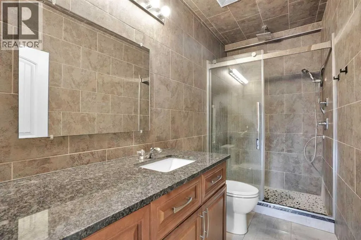
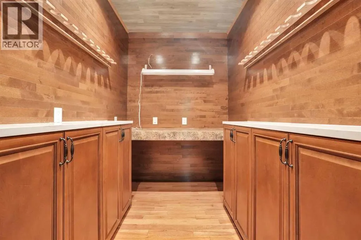
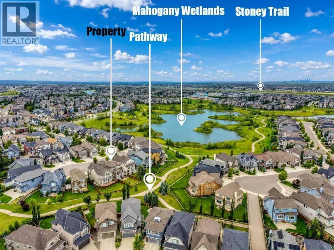
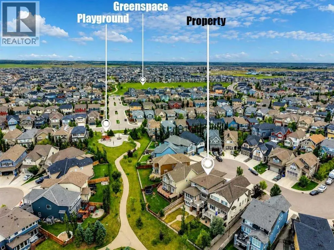
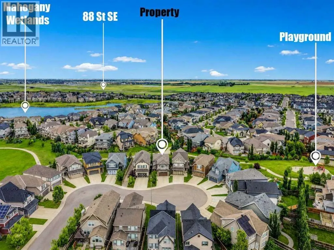
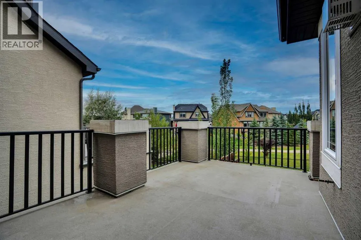
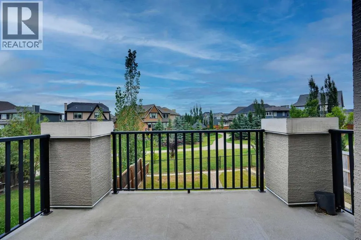
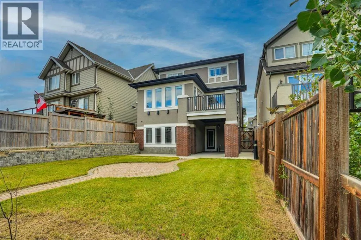
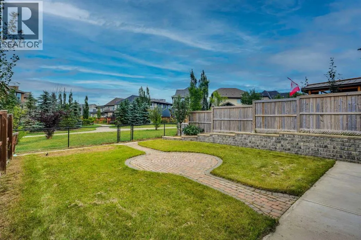
OPEN HOUSE Saturday Oct 3, 12 -2.30 p.m. A splendid two-story house in the prestigious lake community of Mahogany backs onto green space and a walkway system. It offers 5 bedrooms and 4 full baths, with a covered patio welcoming you to the main entrance and an open-concept 9’ main floor. This level includes a kitchen with an island and pantry, a spacious dining room adjacent to an ample living room with a fireplace, plus a full bath and a bedroom. A nice staircase leads to the second floor, which has a large bonus room, another full bath, a laundry room, 2 additional bedrooms, and a master bedroom with its own en-suite and walk-in closet. Brand-new flooring on the staircase and upper floor. Rear vinyl deck with gas connections provides a cozy but airy outdoor gathering space. The fully finished 9’ walk-out basement offers a roomy wet bar/kitchenette area, an expansive family room, a bedroom, another full bath, and a wine cellar. Rear covered patio and interlocked stone open out to the green space and pathways at the rear, leading to the wetlands and ponds. Central air was added for comfort. Brand-new paint on all levels. This is a complete package in a natural setting with good schools and facilities nearby. Virtual Tour is ready for you to view. (id:7434)
General Features
| Features | Cul-de-sac, No neighbours behind, Gas BBQ Hookup, Parking |
|---|---|
| Community Features | Lake Privileges |
| Property Type | Single Family |
| Zoning Description | R-G |
| CommunityName | Mahogany |
| Amenities | Park, Playground, Water Nearby |
| Building Amenities | Clubhouse, Exercise Centre |
| Building Appliances | Washer, Water softener, Range - Gas, Dishwasher, Dryer, Hood Fan, Window Coverings, Garage door opener |
| Building Basement Features | Walk out |
| Building Cooling Type | Central air conditioning |
| Parking Space Total | 4 |
| Foundation Type | Poured Concrete |
| Building Type | House |
| Ownership Type | Freehold |
| Building.StoriesTotal | 2 |
Interior Features
| Building Fireplace Present | True |
|---|---|
| Building Fireplace Total | 1 |
| Building Heating Type | Forced air |
| Building Heating Fuel | Natural gas |
| Basement Development | Finished |
| Basement Type | Full (Finished) |
| Construction Style Attachment | Detached |
| Flooring Type | Hardwood, Tile, Vinyl Plank |
| Living Area Range | 2385 |
| Bedrooms | 4+1 |
Exterior Features
| Structure | Deck |
|---|---|
| Land Amenities | Park, Playground, Water Nearby |
| Landscape Features | Landscaped |
| Exterior Finish | Brick, Stucco |
| Fence Type | Fence |
Room Details
| Room | Dimensions | Level | Flooring | Details |
|---|---|---|---|---|
| 3pc Bathroom | 4.92 Ft x 10.92 Ft | Basement | ||
| 4pc Bathroom | 8.00 Ft x 5.33 Ft | Main level | ||
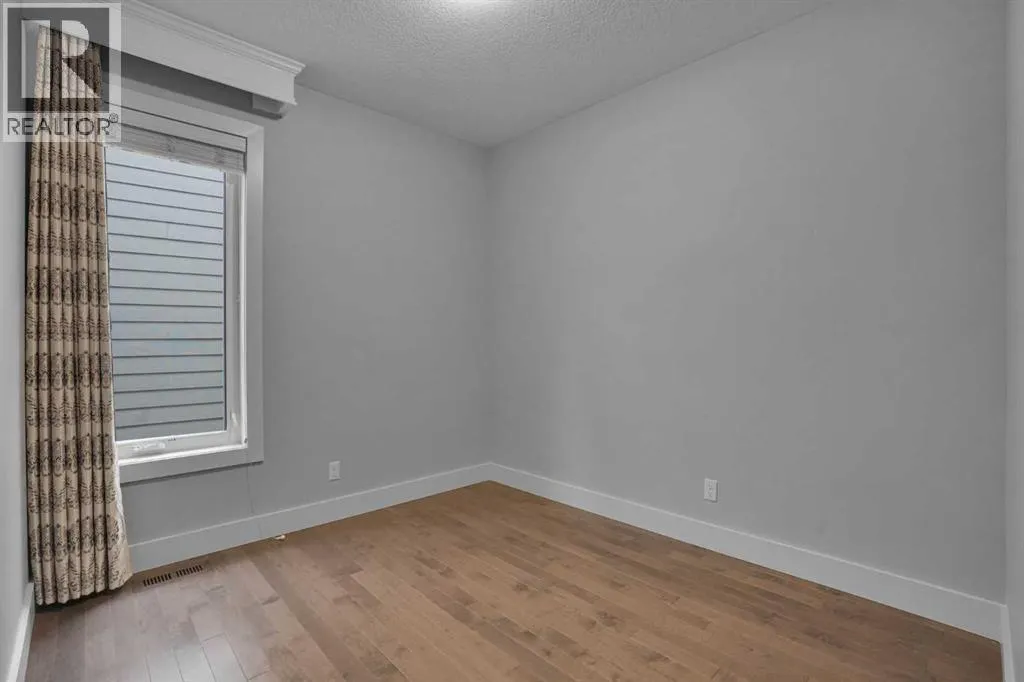
| Bedroom | 13.17 Ft x 9.08 Ft | Main level | ||
| Bonus Room | 17.67 Ft x 14.33 Ft | Second level | ||
| Dining room | 15.33 Ft x 11.17 Ft | Main level | ||
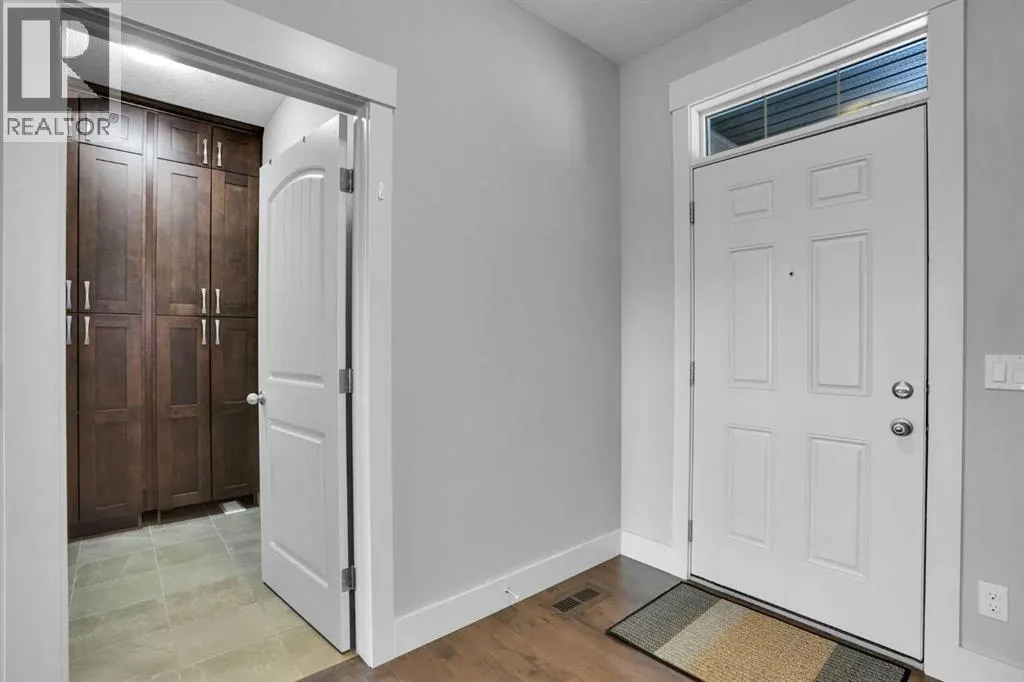
| Foyer | 5.92 Ft x 5.67 Ft | Main level | ||
| Kitchen | 11.67 Ft x 13.33 Ft | Main level | ||
| Laundry room | 9.08 Ft x 5.33 Ft | Second level | ||
| Living room | 16.00 Ft x 15.67 Ft | Main level | ||
| Other | 6.58 Ft x 4.42 Ft | Main level | ||
| Pantry | 4.75 Ft x 1.83 Ft | Main level | ||
| Primary Bedroom | 13.75 Ft x 19.17 Ft | Second level | ||
| Recreational, Games room | 23.67 Ft x 29.42 Ft | Basement | ||
| Storage | 7.00 Ft x 7.33 Ft | Main level |
Amenities
- Views
- New Construction
- Adult 55+
- Lease To Own
- No Strata Fees
- Furnished
- Primary On Main
- Air Conditioning
- Seller Finance
- Green
- Fixer Upper
- Horse
- Golf
- Fireplace
- Deck
- Garage
- Basement
- Pool

Property vs Single Family Average in T3M 2B8
Price
Year Built
In The Neighbourhood
Just Listed
Calgary
$ 889,000
- Type
- Single Family
- Size
- 2,414 SqFt
- Rooms
- 4 Beds + 2.5 Baths
URBAN-REALTY.ca
Open House
Calgary
$ 834,900
- Type
- Single Family
- Size
- 1,234 SqFt
- Rooms
- 3 Beds + 2.5 Baths
Royal LePage Solutions
Just Listed
Calgary
$ 845,000
- Type
- Single Family
- Size
- 2,275 SqFt
- Rooms
- 4 Beds + 3.5 Baths
The Real Estate District
Just Listed
Calgary
$ 889,000
- Type
- Single Family
- Size
- 2,414 SqFt
- Rooms
- 4 Beds + 2.5 Baths
URBAN-REALTY.ca
Just Listed
Calgary
$ 549,000
- Type
- Single Family
- Size
- 1,311 SqFt
- Rooms
- 3 Beds + 2.5 Baths
MaxWell Capital Realty
Just Listed
Calgary
$ 714,900
- Type
- Single Family
- Size
- 976 SqFt
- Rooms
- 3 Beds + 2.5 Baths
RE/MAX First
Just Listed
Calgary
$ 1,050,000
- Type
- Single Family
- Size
- 2,798 SqFt
- Rooms
- 5 Beds + 3.5 Baths
eXp Realty
Just Listed
Calgary
$ 550,000
- Type
- Single Family
- Size
- 1,455 SqFt
- Rooms
- 3 Beds + 2.5 Baths
eXp Realty
Just Listed
Calgary
$ 975,000
- Type
- Single Family
- Size
- 2,562 SqFt
- Rooms
- 5 Beds + 3.5 Baths
Gravity Realty Group
Just Listed
Calgary
$ 799,900
- Type
- Single Family
- Size
- 1,106 SqFt
- Rooms
- 3 Beds + 2.5 Baths
RE/MAX House of Real Estate
Reduced
Calgary
$ 975,000
- Type
- Single Family
- Size
- 2,562 SqFt
- Rooms
- 5 Beds + 3.5 Baths
Gravity Realty Group
 Data is supplied by Pillar 9™ MLS® System. Pillar 9™ is the owner of the copyright in its MLS® System. Data is deemed reliable but is not guaranteed accurate by Pillar 9™. The trademarks MLS®, Multiple Listing Service® and the associated logos are owned by The Canadian Real Estate Association (CREA) and identify the quality of services provided by real estate professionals who are members of CREA. Used under license.

 Data is supplied by Pillar 9™ MLS® System. Pillar 9™ is the owner of the copyright in its MLS® System. Data is deemed reliable but is not guaranteed accurate by Pillar 9™. The trademarks MLS®, Multiple Listing Service® and the associated logos are owned by The Canadian Real Estate Association (CREA) and identify the quality of services provided by real estate professionals who are members of CREA. Used under license.
Last Update: September 28, 2026 5:10 AM UT
Data is supplied by Pillar 9™ MLS® System. Pillar 9™ is the owner of the copyright in its MLS® System. Data is deemed reliable but is not guaranteed accurate by Pillar 9™. The trademarks MLS®, Multiple Listing Service® and the associated logos are owned by The Canadian Real Estate Association (CREA) and identify the quality of services provided by real estate professionals who are members of CREA. Used under license.
Last Update: September 28, 2026 5:10 AM UT
 Information should be deemed reliable but not guaranteed, all representations are approximate, and individual verification is recommended. Copyright ©2026 All rights reserved.
The trademarks REALTOR®, REALTORS® and the REALTOR® logo are controlled by The Canadian Real Estate Association (CREA) and identify real estate professionals who are members of CREA. The trademarks MLS®, Multiple Listing Service® and the associated logos are owned by CREA and identify the quality of
Information should be deemed reliable but not guaranteed, all representations are approximate, and individual verification is recommended. Copyright ©2026 All rights reserved.
The trademarks REALTOR®, REALTORS® and the REALTOR® logo are controlled by The Canadian Real Estate Association (CREA) and identify real estate professionals who are members of CREA. The trademarks MLS®, Multiple Listing Service® and the associated logos are owned by CREA and identify the quality of
 Data is supplied by Pillar 9™ MLS® System. Pillar 9™ is the owner of the copyright in its MLS® System. Data is deemed reliable but is not guaranteed accurate by Pillar 9™. The trademarks MLS®, Multiple Listing Service® and the associated logos are owned by The Canadian Real Estate Association (CREA) and identify the quality of services provided by real estate professionals who are members of CREA. Used under license.