
Primary on Main
Address
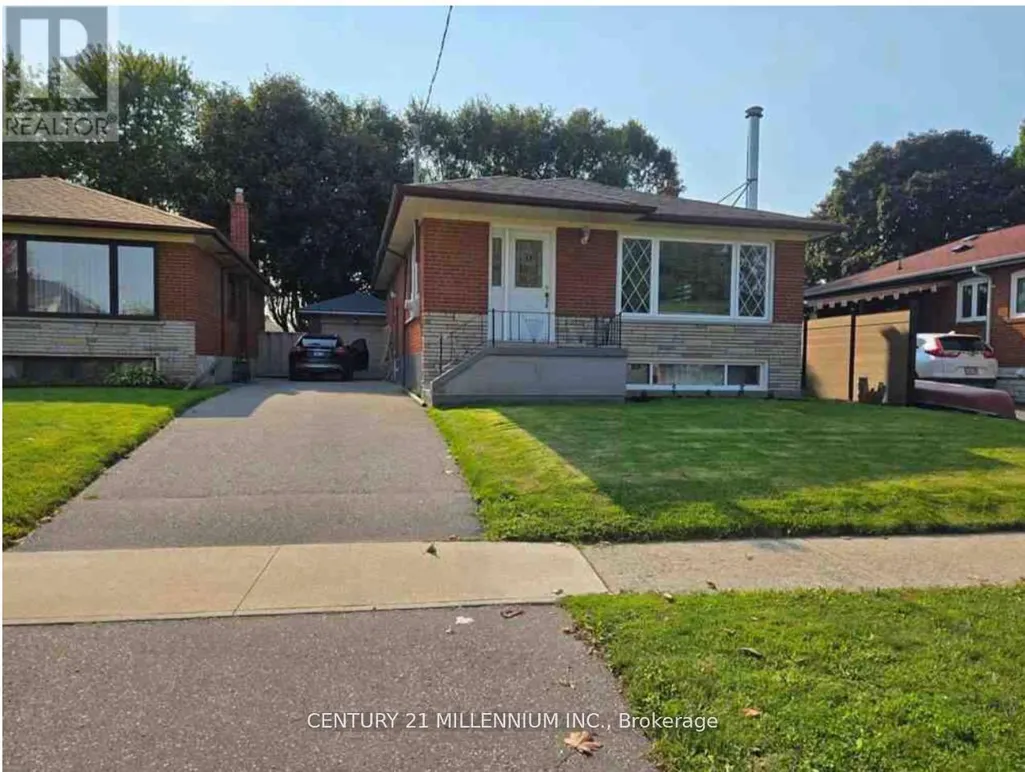
9 Tralee Avenue, Toronto (Morningside), ON
Price
$ 828,888
Property Attributes
- ID#E13069330
- TypeSingle Family
- Listing Status Active
- MunicipalityToronto (Morningside)
- CityToronto (Morningside)
- AreaMorningside
- NeighbourhoodMorningside
- Postal CodeM1G 3E3
- StyleBungalow
- Price$ 828,888
- Bedrooms3+2
- Bathrooms2
- Half Bathrooms0
Data Source:
Canadian Real Estate Association (CREA)
Property Description
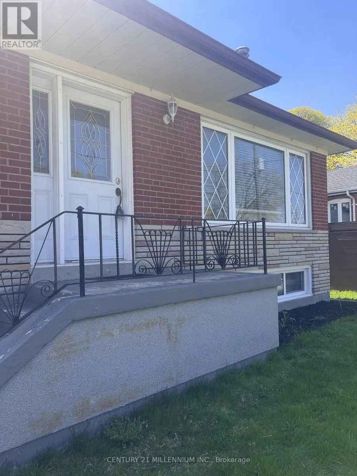
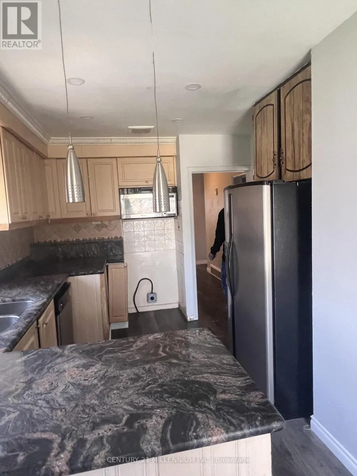
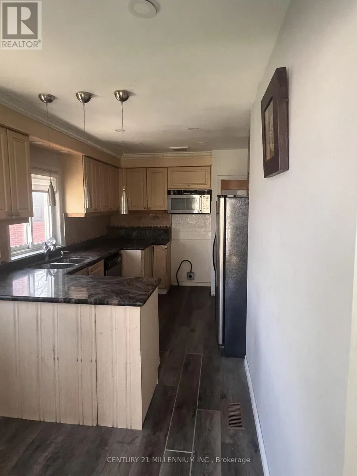
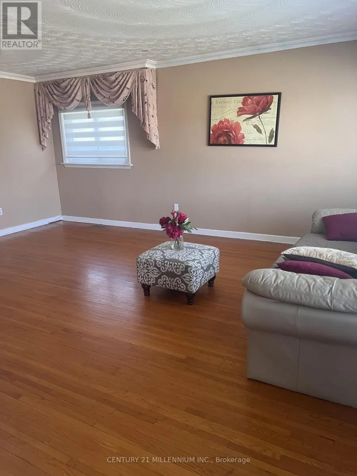
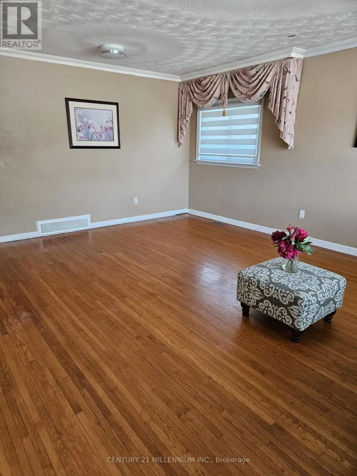
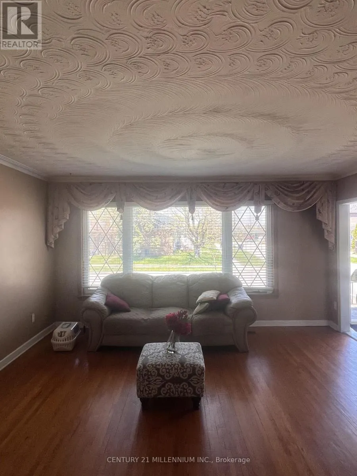
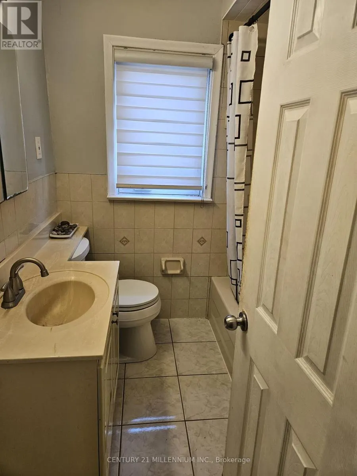
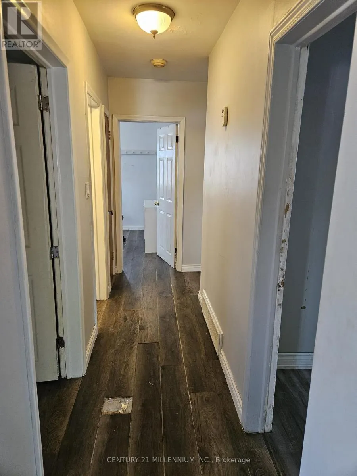
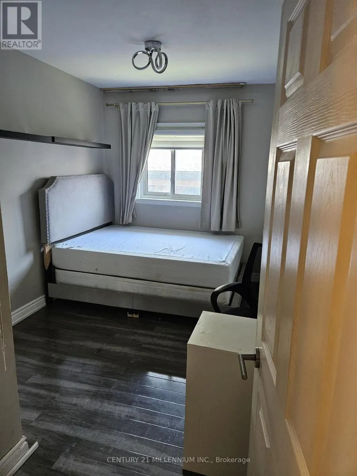
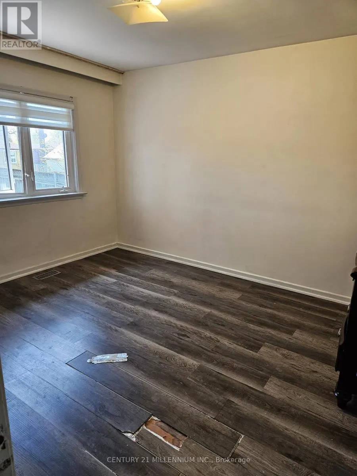
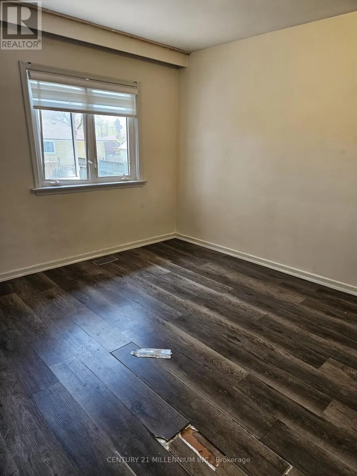
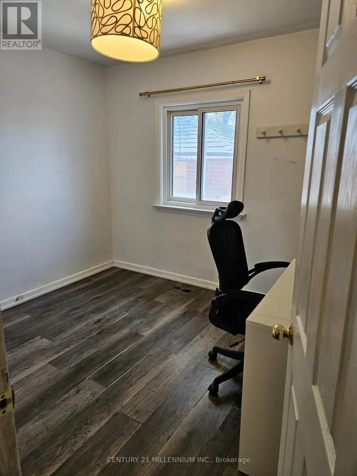
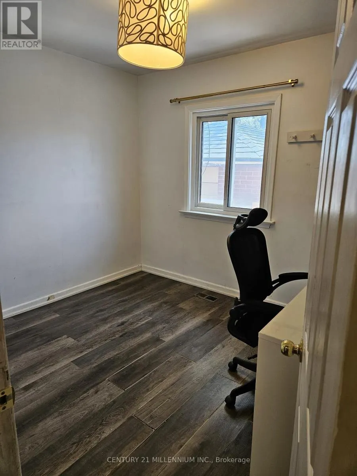
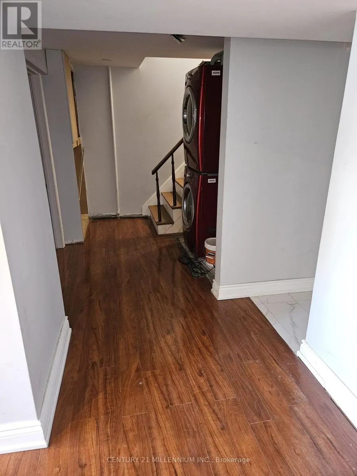
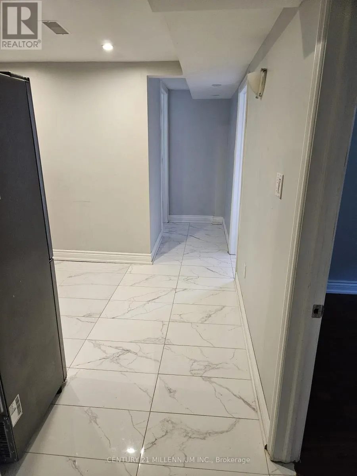
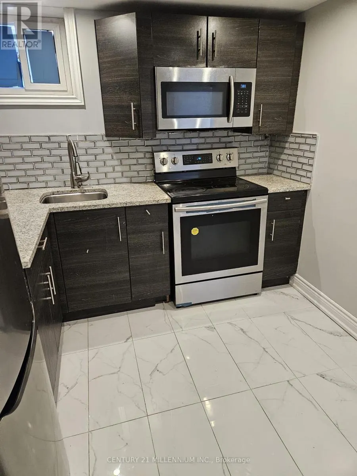
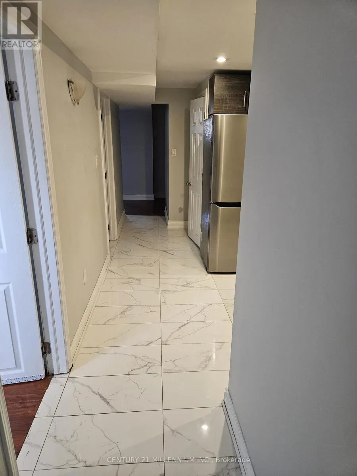
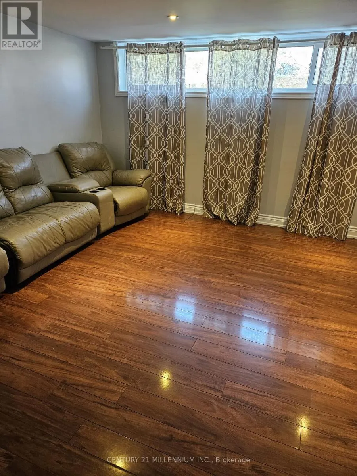
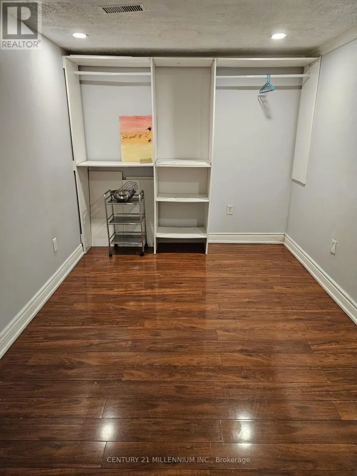
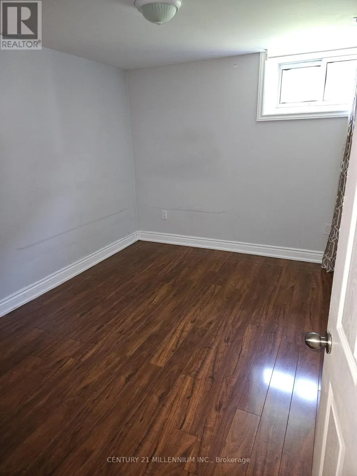
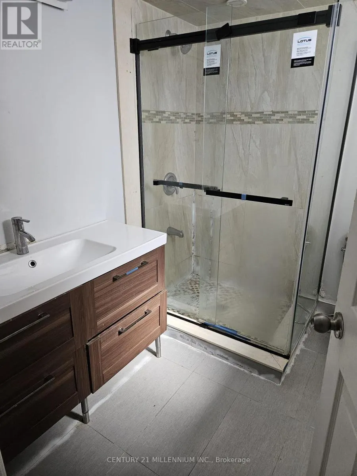
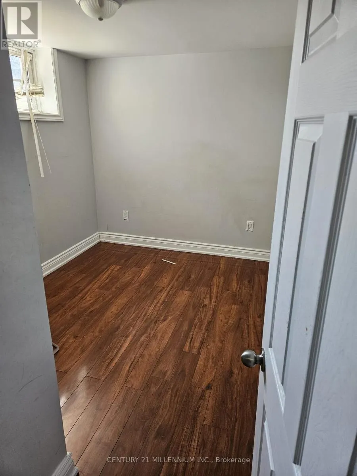
Welcome to 9 Tralee Ave - a well-maintained and versatile home in a highly sought-after, family-friendly Scarborough neighbourhood. This bright and inviting property features 3 spacious bedrooms on the main floor with a combined living and dining area, perfect for everyday living and entertaining. The kitchen boasts granite countertops, backsplash, and pot lights, creating a warm and modern space ideal for hosting family and friends. The main floor includes a full 4-piece washroom and functional layout designed for comfort and convenience. Downstairs, enjoy a finished basement apartment with 2 bedrooms and a separate side entrance - perfect for extended family, guests, or generating rental income. Located close to shopping, schools, hospital, parks, and public transit, this home offers exceptional accessibility and lifestyle convenience in a child-friendly community. **A perfect blend of comfort, location, and income potential - don't miss your opportunity to make this home yours!** *Live comfortably today while building income for tomorrow - 9 Tralee Ave is the opportunity you've been waiting for.* *Financing options available to renovate for qualified buyer* (id:7434)
General Features
| Features | Carpet Free |
|---|---|
| Community Features | School Bus |
| Property Type | Single Family |
| CommunityName | Morningside |
| Amenities | Hospital, Public Transit, Schools |
| Building Architectural Style | Bungalow |
| Building Basement Features | Apartment in basement, Separate entrance |
| Building Cooling Type | Central air conditioning |
| Location Description | Ellesmere Rd & Scarborough Golf Club Road |
| Parking Space Total | 5 |
| Foundation Type | Poured Concrete |
| Building Type | House |
| Ownership Type | Freehold |
| Building.StoriesTotal | 1 |
Interior Features
| Building Fireplace Present | False |
|---|---|
| Building Heating Type | Forced air |
| Building Heating Fuel | Natural gas |
| Basement Type | N/A, N/A |
| Construction Style Attachment | Detached |
| Flooring Type | Hardwood, Ceramic, Laminate |
| Living Area Range | 700 |
| Bedrooms | 3+2 |
Exterior Features
| Land Amenities | Hospital, Public Transit, Schools |
|---|---|
| Sewer | Sanitary sewer |
| Exterior Finish | Brick Facing |
Room Details
| Room | Dimensions | Level | Flooring | Details |
|---|---|---|---|---|
| Bedroom 2 | 3 m x 2.65 m | Main level | 2.65 m | |
| Bedroom 3 | 3.1 m x 2.6 m | Main level | 2.6 m | |
| Bedroom 4 | 3.4 m x 2.76 m | Basement | 2.76 m | |
| Bedroom 5 | 3.51 m x 2.41 m | Basement | 2.41 m | |
| Den | 3.56 m x 2.51 m | Basement | 2.51 m | |
| Dining room | 3.95 m x 2.2 m | Main level | 2.2 m | |
| Kitchen | 6.8 m x 2.35 m | Main level | 2.35 m | |
| Laundry room | 2 m x 2 m | Basement | 2 m | |
| Living room | 4.6 m x 3.45 m | Main level | 3.45 m | |
| Primary Bedroom | 3.2 m x 3.8 m | Main level | 3.8 m |
Amenities
- Views
- New Construction
- Adult 55+
- Lease To Own
- No Strata Fees
- Furnished
- Primary On Main
- Air Conditioning
- Seller Finance
- Green
- Fixer Upper
- Horse
- Golf
- Fireplace
- Deck
- Garage
- Basement
- Pool

Property vs Single Family Average in M1G 3E3
Price
In The Neighbourhood
Just Listed
Rural Parkland County
$ 1,200,000
- Type
- Single Family
- Size
- 1,320 SqFt
- Rooms
- 3 Beds + 3 Baths
Century 21 All Stars Realty Ltd
Open House
Toronto (Morningside)
$ 825,000
- Type
- Single Family
- Rooms
- 5 Beds + 2 Baths
ROYAL LEPAGE SIGNATURE REALTY
Toronto (Morningside)
$ 1,750
- Type
- Single Family
- Rooms
- 3 Beds + 1 Baths
CENTURY 21 HERITAGE GROUP LTD.
Toronto (Morningside)
$ 2,850
- Type
- Single Family
- Rooms
- 3 Beds + 2 Baths
RE/MAX COMMUNITY REALTY INC.
Reduced
Airdrie
$ 660,000
- Type
- Single Family
- Size
- 2,538 SqFt
- Rooms
- 4 Beds + 2.5 Baths
The Real Estate District
Rural Parkland County
$ 1,450,000
- Type
- Single Family
- Size
- 4,017 SqFt
- Rooms
- 5 Beds + 5.5 Baths
Century 21 All Stars Realty Ltd
 Data is supplied by Pillar 9™ MLS® System. Pillar 9™ is the owner of the copyright in its MLS® System. Data is deemed reliable but is not guaranteed accurate by Pillar 9™. The trademarks MLS®, Multiple Listing Service® and the associated logos are owned by The Canadian Real Estate Association (CREA) and identify the quality of services provided by real estate professionals who are members of CREA. Used under license.

 Data is supplied by Pillar 9™ MLS® System. Pillar 9™ is the owner of the copyright in its MLS® System. Data is deemed reliable but is not guaranteed accurate by Pillar 9™. The trademarks MLS®, Multiple Listing Service® and the associated logos are owned by The Canadian Real Estate Association (CREA) and identify the quality of services provided by real estate professionals who are members of CREA. Used under license.
Last Update: September 27, 2026 5:03 AM UT
Data is supplied by Pillar 9™ MLS® System. Pillar 9™ is the owner of the copyright in its MLS® System. Data is deemed reliable but is not guaranteed accurate by Pillar 9™. The trademarks MLS®, Multiple Listing Service® and the associated logos are owned by The Canadian Real Estate Association (CREA) and identify the quality of services provided by real estate professionals who are members of CREA. Used under license.
Last Update: September 27, 2026 5:03 AM UT
 Information should be deemed reliable but not guaranteed, all representations are approximate, and individual verification is recommended. Copyright ©2026 All rights reserved.
The trademarks REALTOR®, REALTORS® and the REALTOR® logo are controlled by The Canadian Real Estate Association (CREA) and identify real estate professionals who are members of CREA. The trademarks MLS®, Multiple Listing Service® and the associated logos are owned by CREA and identify the quality of
Information should be deemed reliable but not guaranteed, all representations are approximate, and individual verification is recommended. Copyright ©2026 All rights reserved.
The trademarks REALTOR®, REALTORS® and the REALTOR® logo are controlled by The Canadian Real Estate Association (CREA) and identify real estate professionals who are members of CREA. The trademarks MLS®, Multiple Listing Service® and the associated logos are owned by CREA and identify the quality of
 Data is supplied by Pillar 9™ MLS® System. Pillar 9™ is the owner of the copyright in its MLS® System. Data is deemed reliable but is not guaranteed accurate by Pillar 9™. The trademarks MLS®, Multiple Listing Service® and the associated logos are owned by The Canadian Real Estate Association (CREA) and identify the quality of services provided by real estate professionals who are members of CREA. Used under license.