
Address
11534 122 St Nw, Edmonton, AB
Price
$ 949,900
Property Attributes
- ID#E4508361
- TypeSingle Family
- Listing Status Active
- MunicipalityEdmonton
- CityEdmonton
- AreaEdmonton
- NeighbourhoodInglewood
- Postal CodeT5M 0C1
- Style
- Year Built2013
- Price$ 949,900
- Bedrooms5
- Bathrooms3
- Half Bathrooms1
- Sqr Footage2818
Data Source:
Canadian Real Estate Association (CREA)
Property Description
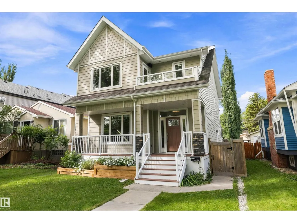
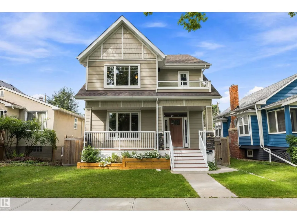
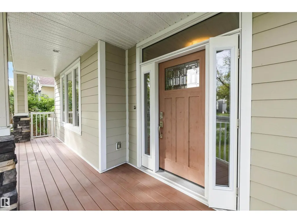
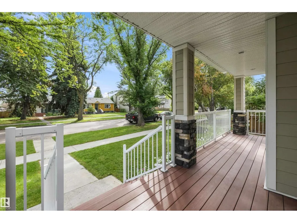
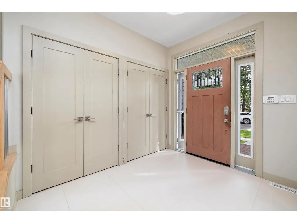
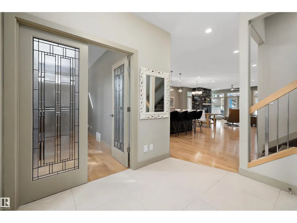
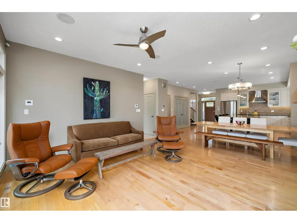
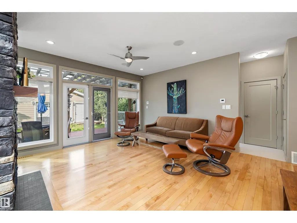
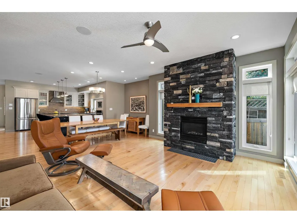
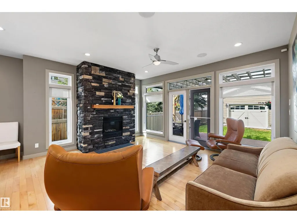
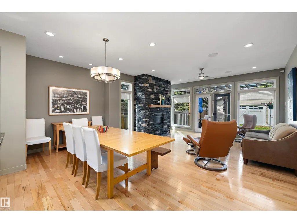
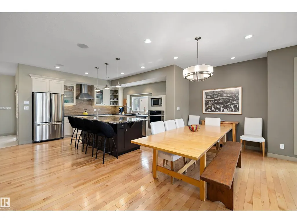
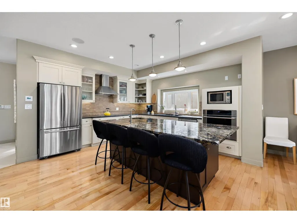
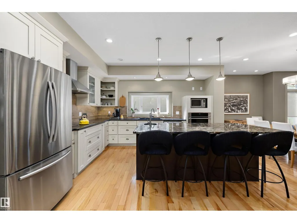
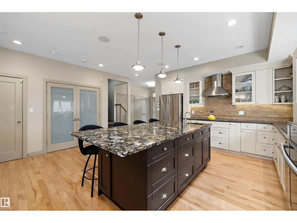
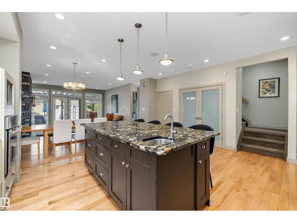
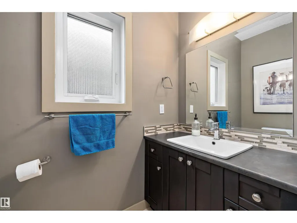
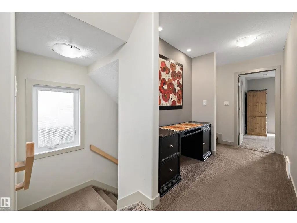
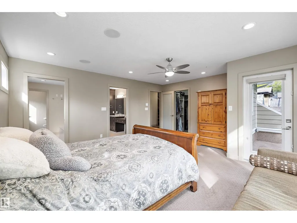
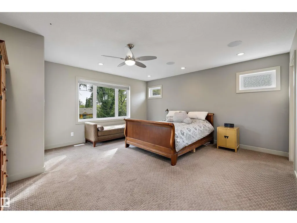
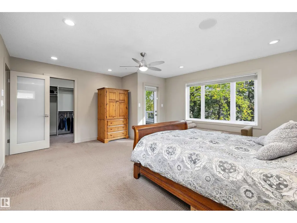
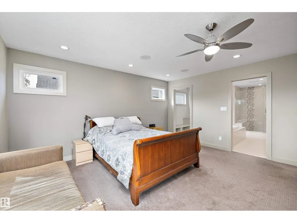
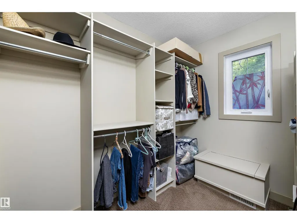
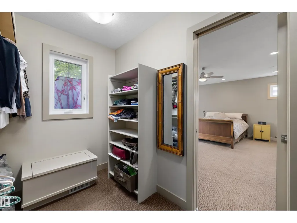
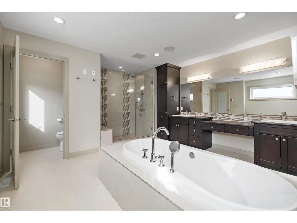
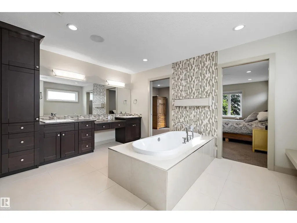
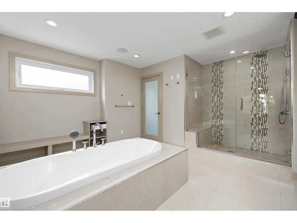
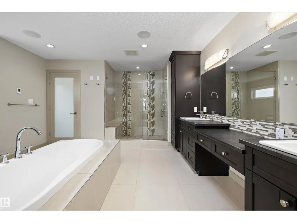
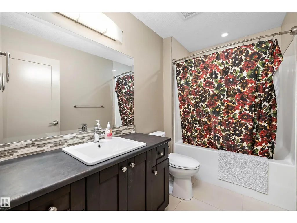
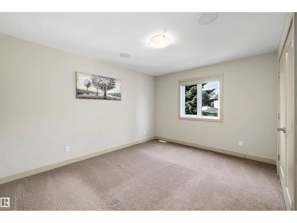
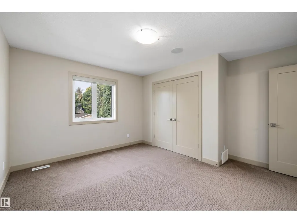
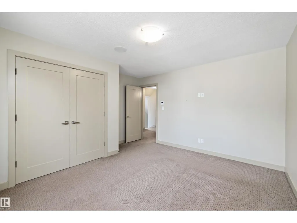
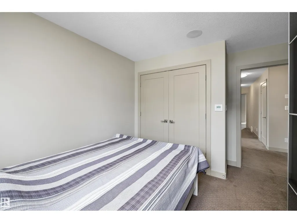
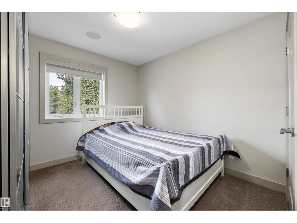
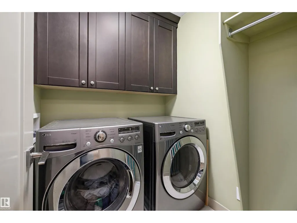
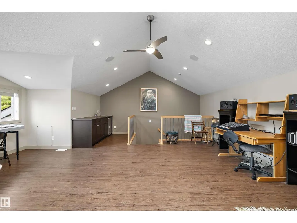
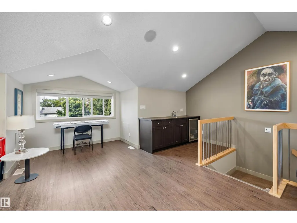
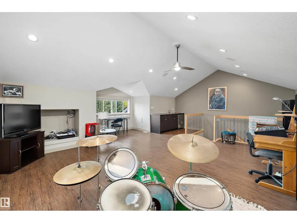
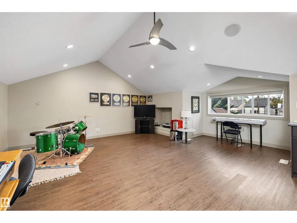
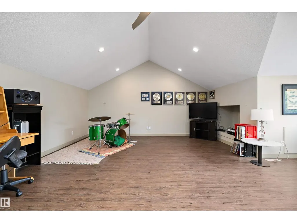
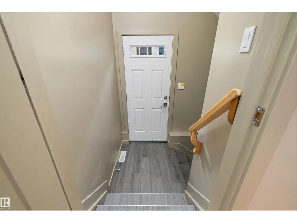
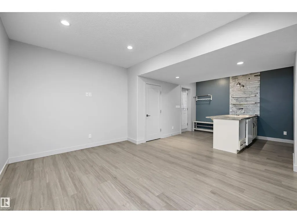
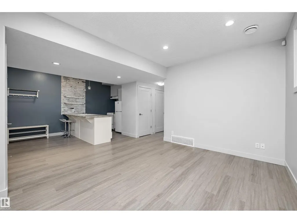
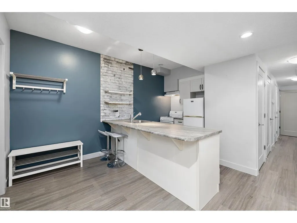
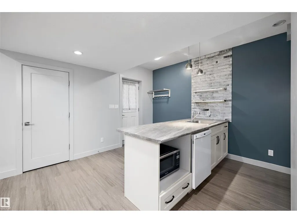
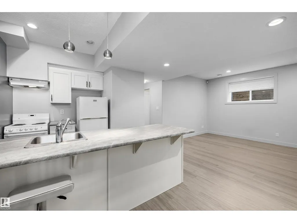
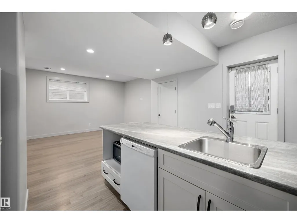
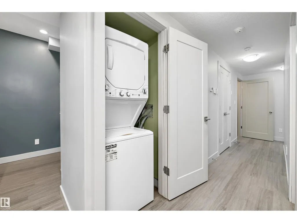
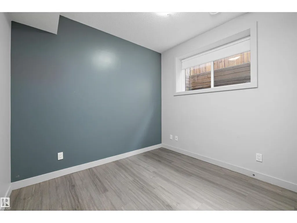
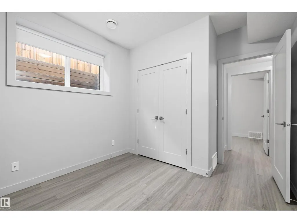
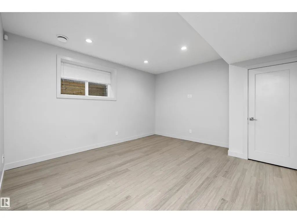
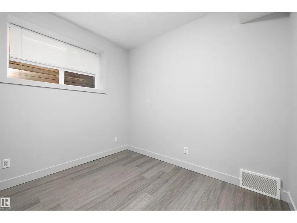
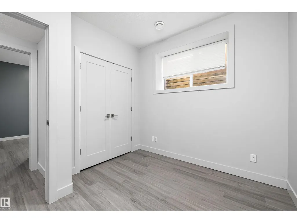
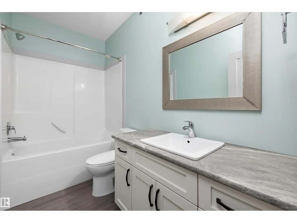
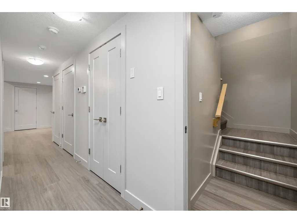
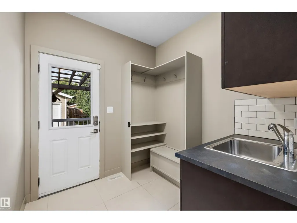
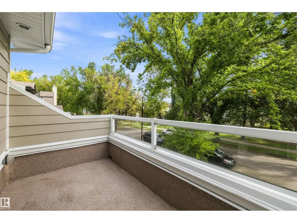
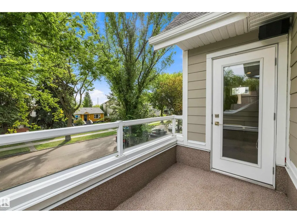
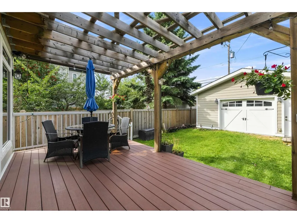
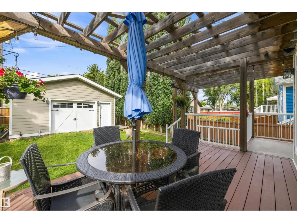
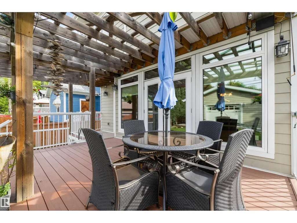
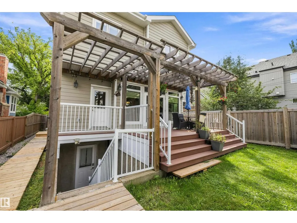
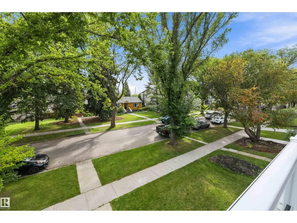
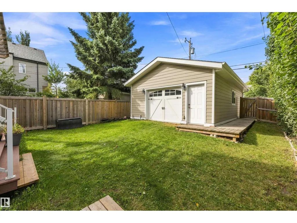
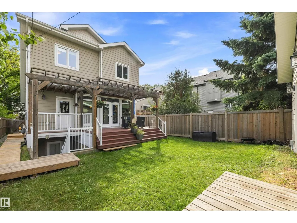
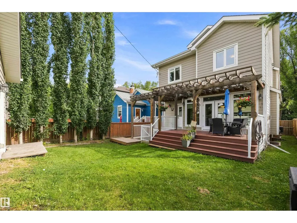
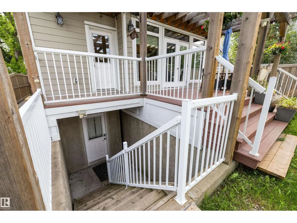
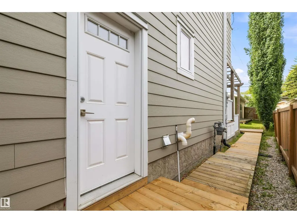
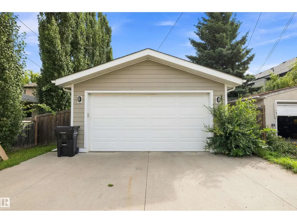
Welcome to this 2818 sq. ft. 3 Story home with a LEGAL 2 bedroom basement suite and double detached garage on a beautiful tree lined street in Inglewood close to downtown Edmonton. From the moment you walk in you will be impressed with the wide open feeling. The kitchen features plenty of cabinets with granite, large pantry, island and nice sized eating area. The gas fireplace in the living room makes that area that much more cozy. The large window to the back yard lets in lots of natural light. Completing this level is a large foyer, mudroom and 2 piece bathroom. Upstairs you will find the primary with 5 piece ensuite, large walk in closet, 2 additional bedrooms, laundry and 4 piece bathroom. The top level features an extra bonus living area. Downstairs is a LEGAL 2 bedroom basement suite with its own entrance. There is also an extra room for storage. The features of this home include air conditioning, closet organizers, a front veranda, large west facing back deck and double detached o/s garage. (id:7434)
General Features
| Features | Paved lane, No Animal Home, No Smoking Home |
|---|---|
| Property Type | Single Family |
| Neighbourhood | Inglewood (Edmonton) |
| Amenities | Playground, Public Transit, Schools, Shopping |
| Building Amenities | Ceiling - 9ft, Vinyl Windows |
| Building Appliances | Dryer, Garage door opener remote(s), Garage door opener, Hood Fan, Oven - Built-In, Microwave, Washer/Dryer Stack-Up, Stove, Washer, Window Coverings, Two Refrigerators, Dishwasher |
| Building Basement Features | Suite |
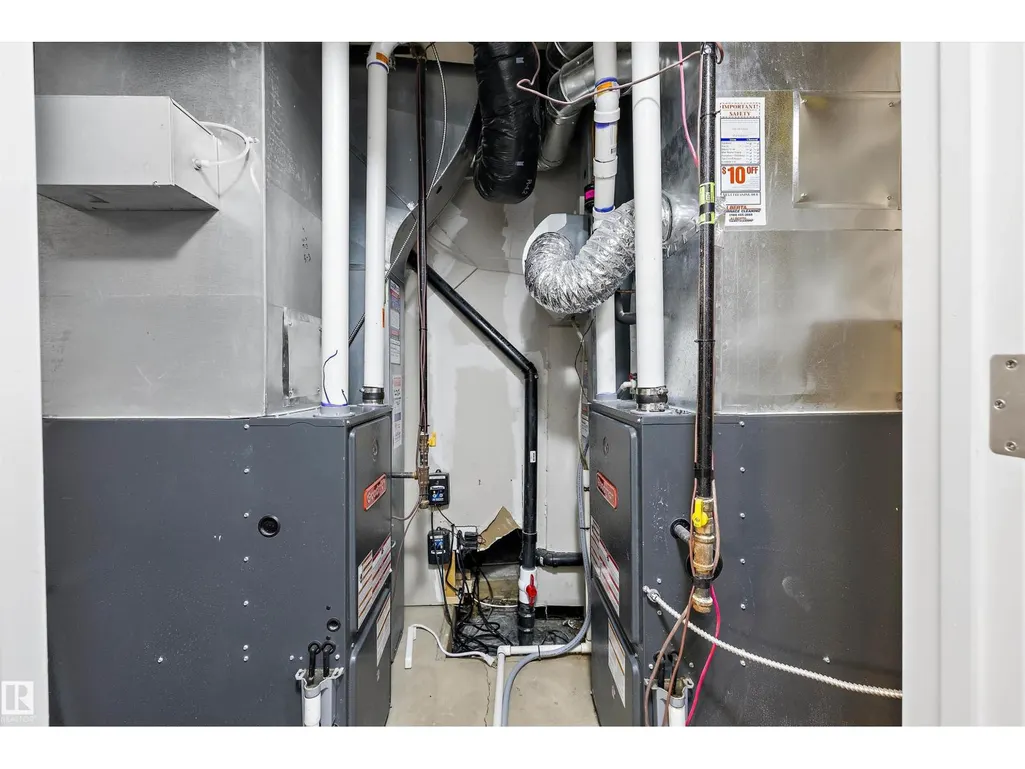
| Building Cooling Type | Central air conditioning |
| Building Type | House |
| Ownership Type | Freehold |
| Building.StoriesTotal | 3 |
Interior Features
| Building Fireplace Present | True |
|---|---|
| Building Fireplace Type | Unknown |
| Building Heating Type | Forced air |
| Basement Development | Finished |
| Basement Type | Full (Finished) |
| Construction Style Attachment | Detached |
| Fireplace Fuel | Gas |
| Living Area Range | 2818 |
| Bedrooms | 5 |
Exterior Features
| Land Amenities | Playground, Public Transit, Schools, Shopping |
|---|---|
| Fence Type | Fence |
Room Details
| Room | Dimensions | Level | Flooring | Details |
|---|---|---|---|---|
| Bedroom 2 | 4.04 m x 4.13 m | Upper Level | 4.13 m | |
| Bedroom 3 | 3.18 m x 3.84 m | Upper Level | 3.84 m | |
| Bedroom 4 | 2.94 m x 2.71 m | Basement | 2.71 m | |
| Bedroom 5 | 2.94 m x 3.3 m | Basement | 3.3 m | |
| Bonus Room | 6.05 m x 6.4 m | Upper Level | 6.4 m | |
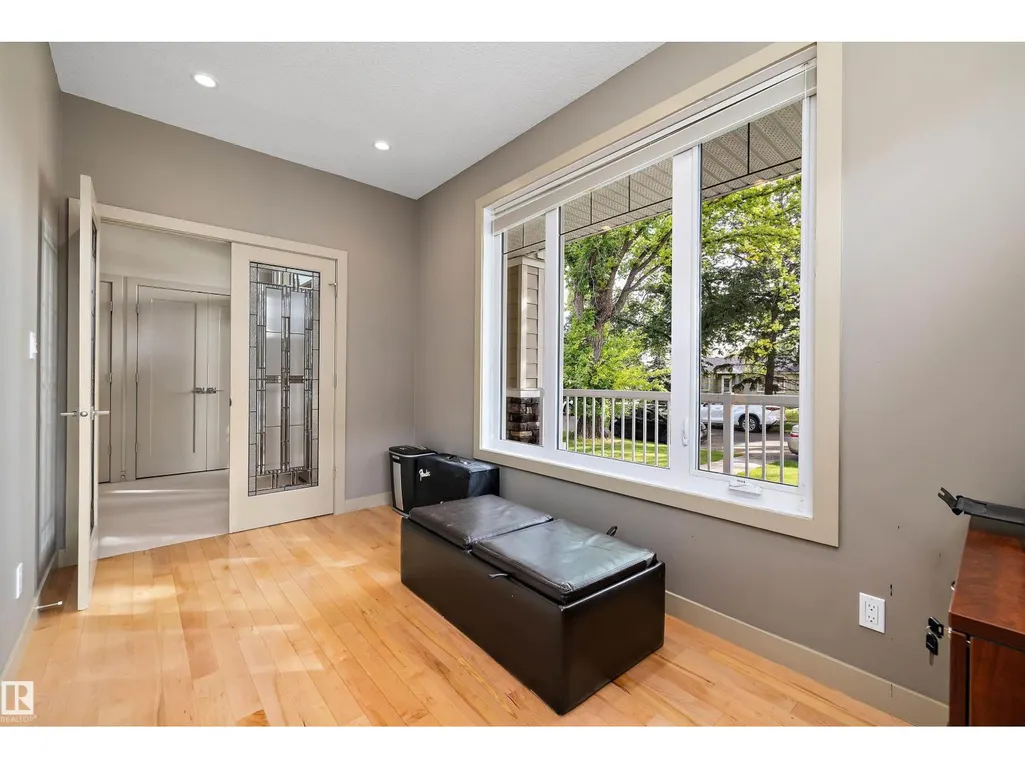
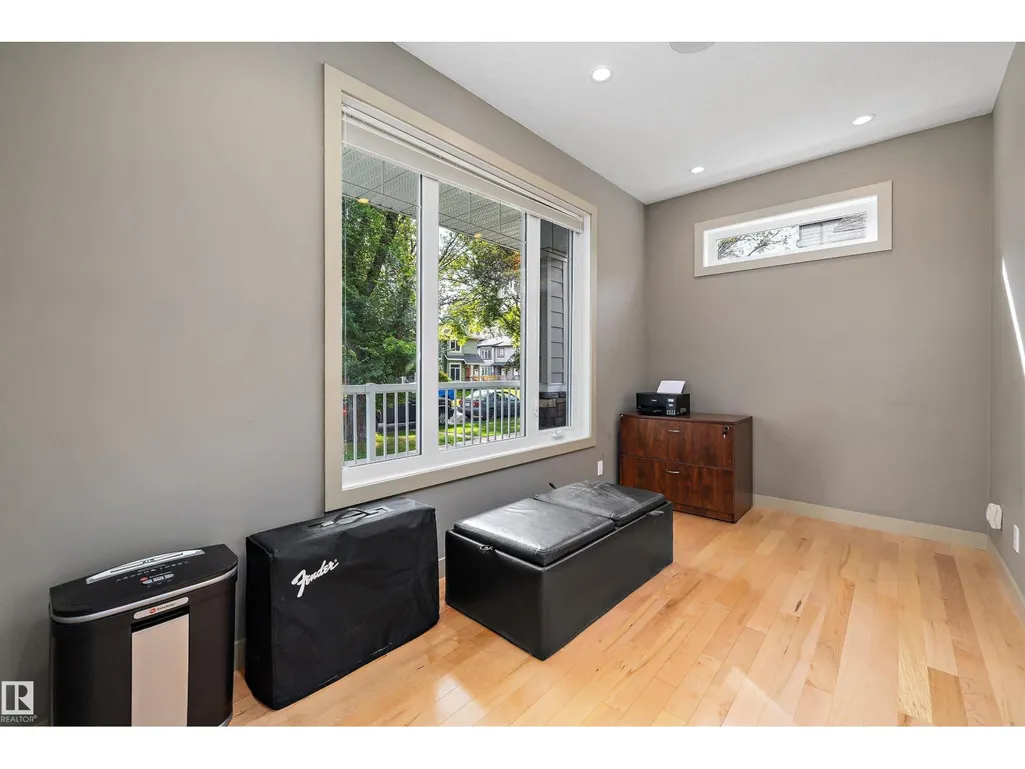
| Den | 4.12 m x 2.28 m | Main level | 2.28 m | |
| Dining room | 5.88 m x 2.65 m | Main level | 2.65 m | |
| Kitchen | 5.56 m x 4.17 m | Main level | 4.17 m | |
| Living room | 4.88 m x 4.11 m | Main level | 4.11 m | |
| Mud room | 2.52 m x 4.1 m | Main level | 4.1 m | |
| Primary Bedroom | 5.23 m x 4.73 m | Upper Level | 4.73 m | |
| Second Kitchen | 2.83 m x 2.8 m | Basement | 2.8 m |
Amenities
- Views
- New Construction
- Adult 55+
- Lease To Own
- No Strata Fees
- Furnished
- Primary On Main
- Air Conditioning
- Seller Finance
- Green
- Fixer Upper
- Horse
- Golf
- Fireplace
- Deck
- Garage
- Basement
- Pool

Property vs Single Family Average in T5M 0C1
Price
Year Built
In The Neighbourhood
Viewed
Calgary
$ 899,900
- Type
- Single Family
- Size
- 1,940 SqFt
- Rooms
- 4 Beds + 3.5 Baths
MaxWell Capital Realty
Just Listed
Edmonton
$ 349,900
- Type
- Single Family
- Size
- 808 SqFt
- Rooms
- 3 Beds + 1.5 Baths
Royal Lepage Premier Real Estate
Just Listed
Calgary
$ 550,000
- Type
- Single Family
- Size
- 1,096 SqFt
- Rooms
- 3 Beds + 1.5 Baths
RE/MAX First
Just Listed
Calgary
$ 565,000
- Type
- Single Family
- Size
- 1,999 SqFt
- Rooms
- 2 Beds + 3 Baths
RE/MAX First
Just Listed
Caledon (Inglewood)
$ 1,480,000
- Type
- Single Family
- Rooms
- 5 Beds + 4 Baths
RE/MAX REALTY SERVICES INC.
Just Listed
Edmonton
$ 475,000
- Type
- Single Family
- Size
- 1,501 SqFt
- Rooms
- 3 Beds + 1.5 Baths
2% Realty Pro
Viewed
Calgary
$ 3,345,000
- Type
- Single Family
- Size
- 3,733 SqFt
- Rooms
- 4 Beds + 5 Baths
RE/MAX House of Real Estate
Viewed
Calgary
$ 3,345,000
- Type
- Single Family
- Size
- 3,734 SqFt
- Rooms
- 4 Beds + 5 Baths
RE/MAX House of Real Estate
Viewed
Calgary
$ 3,295,000
- Type
- Single Family
- Size
- 3,773 SqFt
- Rooms
- 4 Beds + 5 Baths
RE/MAX House of Real Estate
Viewed
Calgary
$ 3,295,000
- Type
- Single Family
- Size
- 3,774 SqFt
- Rooms
- 4 Beds + 5 Baths
RE/MAX House of Real Estate
Water Views
Caledon (Inglewood)
$ 1,599,000
- Type
- Single Family
- Rooms
- 3 Beds + 3.5 Baths
RE/MAX REALTY SERVICES INC.
Primary On Main
Edmonton
$ 299,800
- Type
- Single Family
- Size
- 883 SqFt
- Rooms
- 2 Beds + 1 Baths
Century 21 Leading
 Data is supplied by Pillar 9™ MLS® System. Pillar 9™ is the owner of the copyright in its MLS® System. Data is deemed reliable but is not guaranteed accurate by Pillar 9™. The trademarks MLS®, Multiple Listing Service® and the associated logos are owned by The Canadian Real Estate Association (CREA) and identify the quality of services provided by real estate professionals who are members of CREA. Used under license.

 Data is supplied by Pillar 9™ MLS® System. Pillar 9™ is the owner of the copyright in its MLS® System. Data is deemed reliable but is not guaranteed accurate by Pillar 9™. The trademarks MLS®, Multiple Listing Service® and the associated logos are owned by The Canadian Real Estate Association (CREA) and identify the quality of services provided by real estate professionals who are members of CREA. Used under license.
Last Update: September 28, 2026 5:10 AM UT
Data is supplied by Pillar 9™ MLS® System. Pillar 9™ is the owner of the copyright in its MLS® System. Data is deemed reliable but is not guaranteed accurate by Pillar 9™. The trademarks MLS®, Multiple Listing Service® and the associated logos are owned by The Canadian Real Estate Association (CREA) and identify the quality of services provided by real estate professionals who are members of CREA. Used under license.
Last Update: September 28, 2026 5:10 AM UT
 Information should be deemed reliable but not guaranteed, all representations are approximate, and individual verification is recommended. Copyright ©2026 All rights reserved.
The trademarks REALTOR®, REALTORS® and the REALTOR® logo are controlled by The Canadian Real Estate Association (CREA) and identify real estate professionals who are members of CREA. The trademarks MLS®, Multiple Listing Service® and the associated logos are owned by CREA and identify the quality of
Information should be deemed reliable but not guaranteed, all representations are approximate, and individual verification is recommended. Copyright ©2026 All rights reserved.
The trademarks REALTOR®, REALTORS® and the REALTOR® logo are controlled by The Canadian Real Estate Association (CREA) and identify real estate professionals who are members of CREA. The trademarks MLS®, Multiple Listing Service® and the associated logos are owned by CREA and identify the quality of
 Data is supplied by Pillar 9™ MLS® System. Pillar 9™ is the owner of the copyright in its MLS® System. Data is deemed reliable but is not guaranteed accurate by Pillar 9™. The trademarks MLS®, Multiple Listing Service® and the associated logos are owned by The Canadian Real Estate Association (CREA) and identify the quality of services provided by real estate professionals who are members of CREA. Used under license.