
Views - Primary on Main


Address
20 Beaverbrook Cr, St. Albert, AB
Price
$ 589,000
Property Attributes
- ID#E4510498
- TypeSingle Family
- Listing Status Active
- MunicipalitySt. Albert
- CitySt. Albert
- AreaSt. Albert
- NeighbourhoodBraeside
- Postal CodeT8N 2K8
- StyleBi-level
- Year Built1976
- Price$ 589,000
- Bedrooms3
- Bathrooms2
- Half Bathrooms1
- Sqr Footage1596
Data Source:
Canadian Real Estate Association (CREA)
Property Description
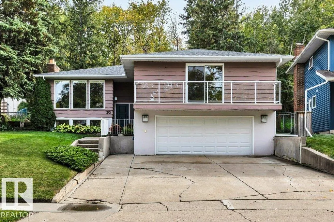
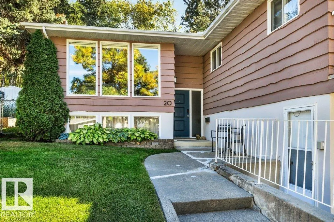
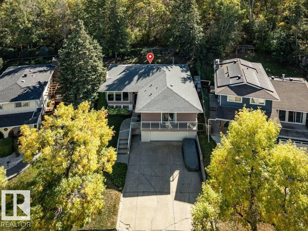
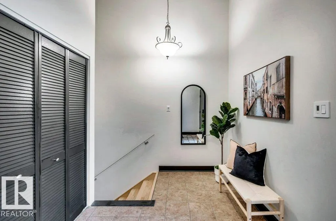
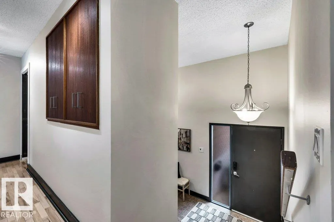
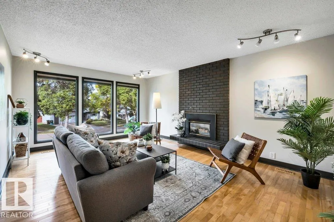
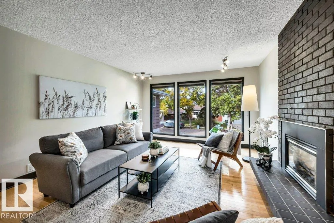
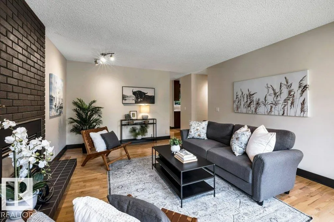
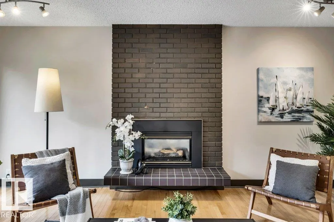
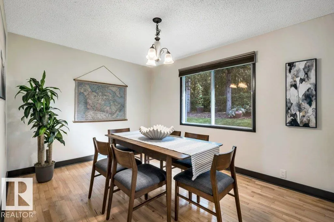
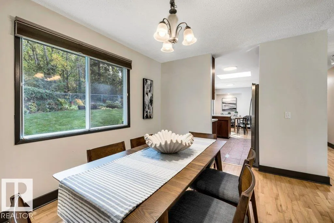
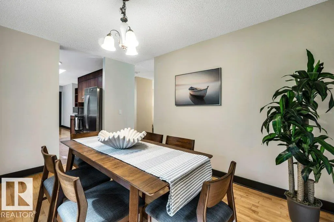
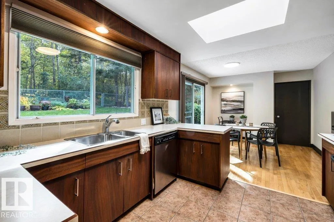
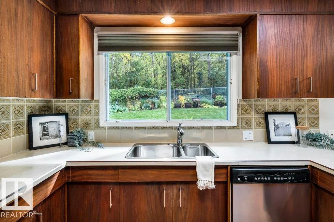
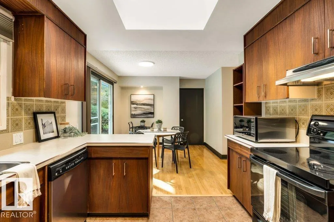
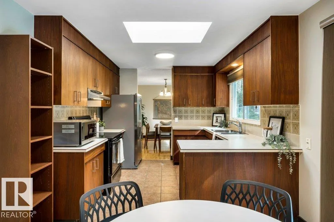
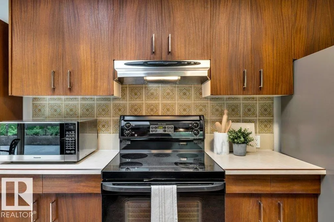
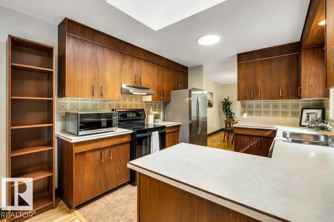
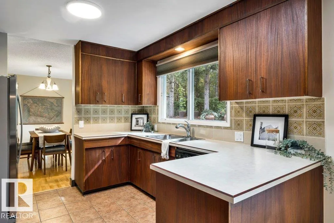
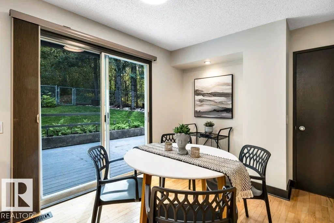
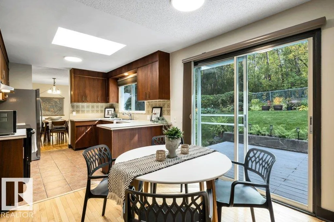
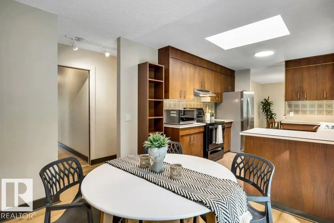
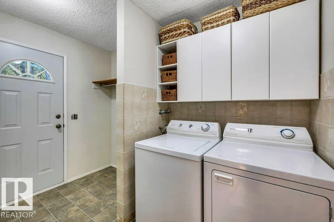
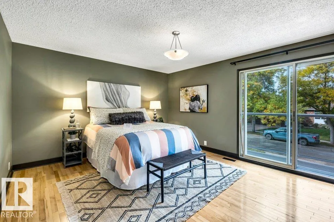
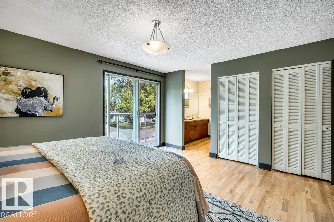
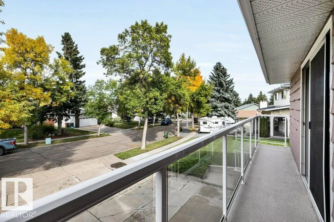
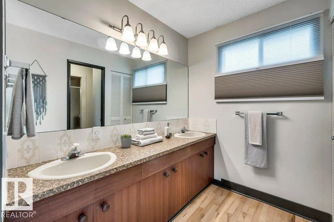
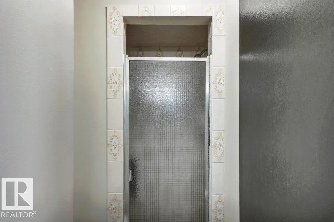
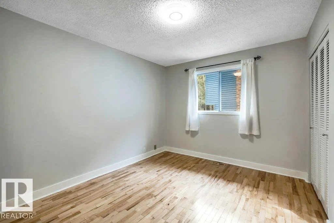
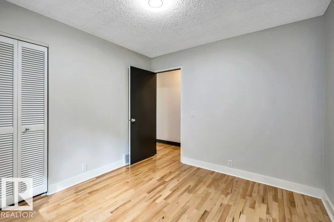
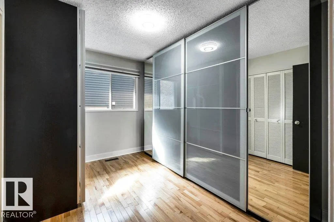
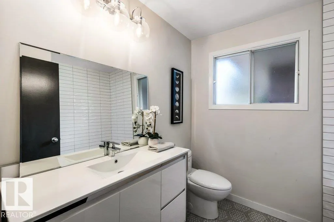
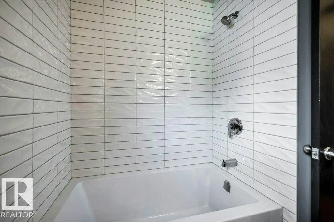
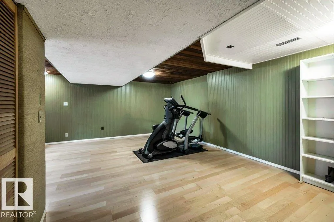
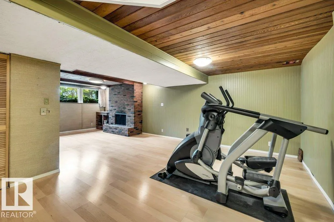
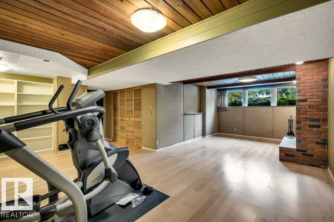
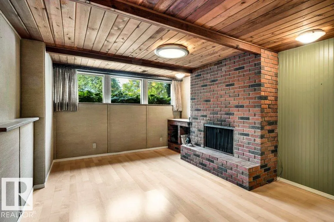
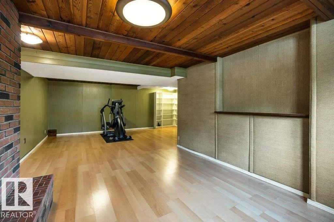
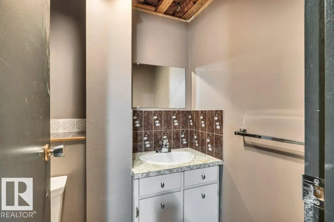
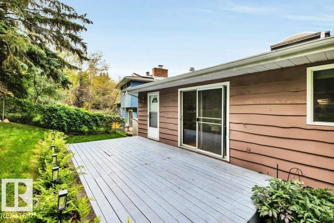
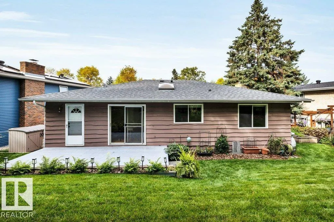
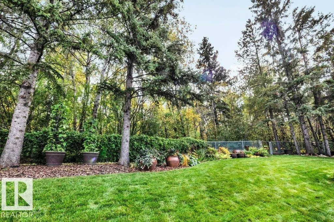
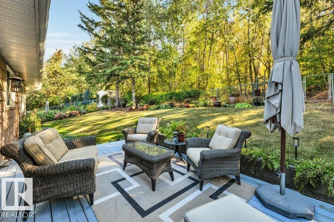
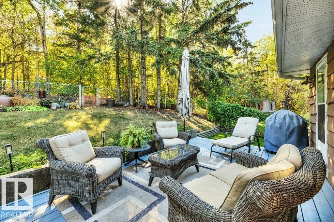
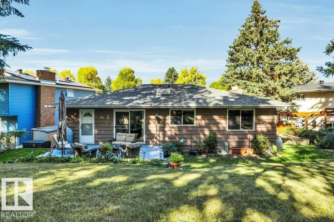
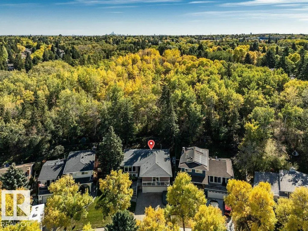
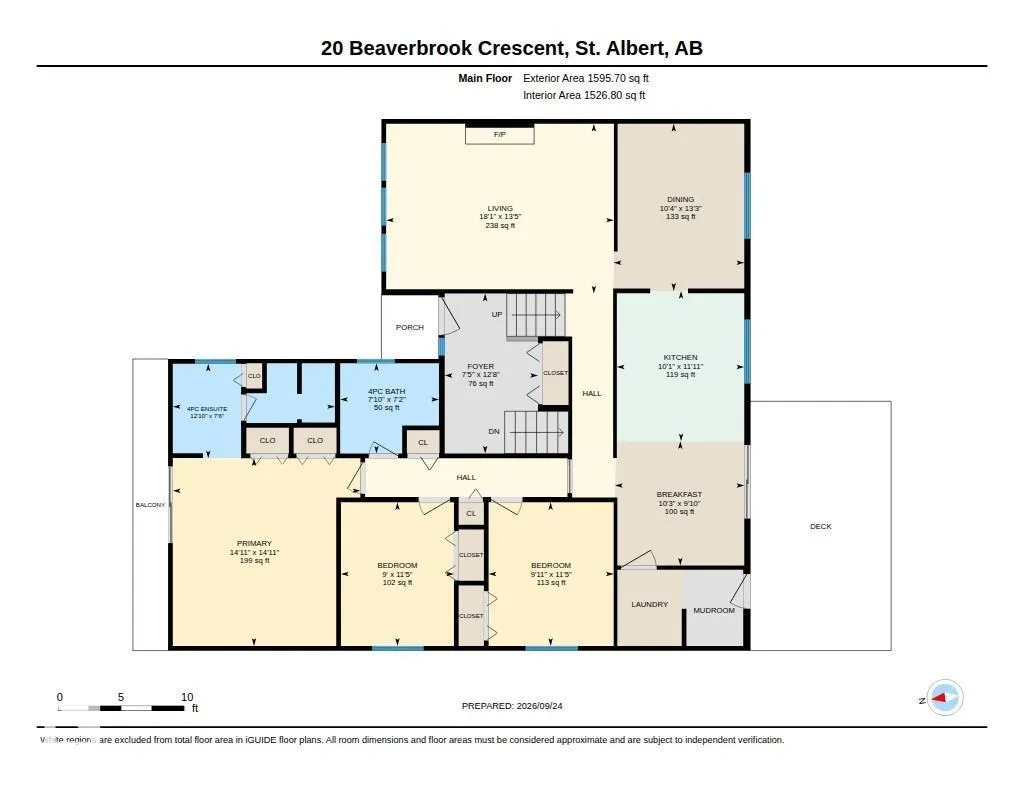
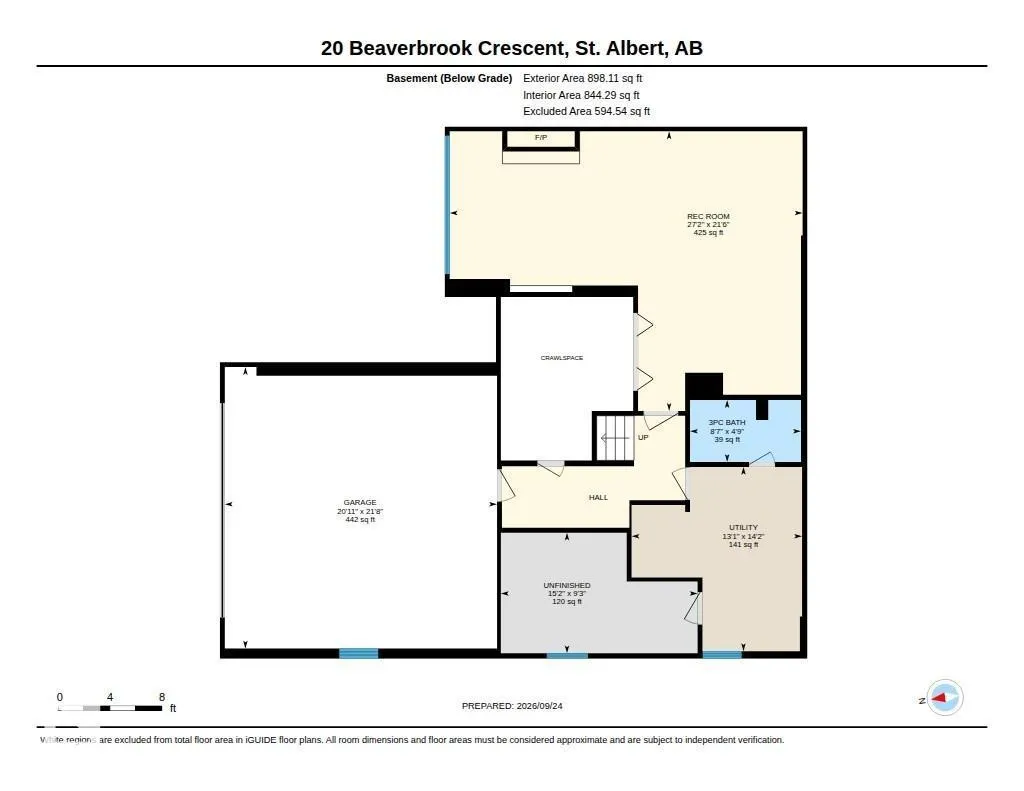
Welcome to this spacious 1,595 sqft bi-level in desirable Braeside, backing onto the ravine for a peaceful, private setting. Filled with original character, this inviting home offers 3 bedrooms and 2.5 bathrooms. The cozy living room features large windows that bring in plenty of natural light and a cozy gas fireplace, while the kitchen and dining area enjoy beautiful views of the surrounding trees with direct access to the deck. The primary suite offers two large closets and a 4-piece ensuite. Main floor laundry and abundant storage add everyday convenience. Downstairs, the basement features a spacious rec room, 2-piece bathroom, and plenty of additional storage. Step outside to a wonderfully private backyard surrounded by mature trees—an exceptional setting in one of St. Albert’s most established neighbourhoods. Recent upgrades include: Main bathroom reno (2026), Main floor paint (2026), Refrigerator (2026), Shingles (2020) Furnace/HWT/A/C(2021). (id:7434)
General Features
| Features | Ravine, No Animal Home, No Smoking Home |
|---|---|
| Property Type | Single Family |
| Neighbourhood | Braeside |
| Amenities | Park, Public Transit, Schools, Shopping |
| Building Appliances | Dishwasher, Dryer, Garage door opener remote(s), Garage door opener, Hood Fan, Microwave, Refrigerator, Storage Shed, Stove, Washer, Window Coverings |
| Building Architectural Style | Bi-level |
| Building Cooling Type | Central air conditioning |
| Building Type | House |
| Ownership Type | Freehold |
Interior Features
| Building Fireplace Present | True |
|---|---|
| Building Fireplace Type | Unknown |
| Building Heating Type | Forced air |
| Basement Development | Finished |
| Basement Type | Full (Finished) |
| Construction Style Attachment | Detached |
| Fireplace Fuel | Wood |
| Living Area Range | 1596 |
| Bedrooms | 3 |
Exterior Features
| Structure | Deck |
|---|---|
| ViewType | Ravine view |
| Land Amenities | Park, Public Transit, Schools, Shopping |
| Fence Type | Fence |
Room Details
| Room | Dimensions | Level | Flooring | Details |
|---|---|---|---|---|
| Bedroom 2 | 3.47 m x 3.02 m | Main level | 3.02 m | |
| Bedroom 3 | 3.47 m x 2.73 m | Main level | 2.73 m | |
| Dining room | 4.04 m x 3.16 m | Main level | 3.16 m | |
| Kitchen | 3.63 m x 3.08 m | Main level | 3.08 m | |
| Living room | 4.1 m x 5.51 m | Main level | 5.51 m | |
| Primary Bedroom | 4.53 m x 4.53 m | Main level | 4.53 m |
Amenities
- Views
- New Construction
- Adult 55+
- Lease To Own
- No Strata Fees
- Furnished
- Primary On Main
- Air Conditioning
- Seller Finance
- Green
- Fixer Upper
- Horse
- Golf
- Fireplace
- Deck
- Garage
- Basement
- Pool

Property vs Single Family Average in T8N 2K8
Price
Year Built
In The Neighbourhood
Primary On Main
St. Albert
$ 499,900
- Type
- Single Family
- Size
- 1,284 SqFt
- Rooms
- 4 Beds + 2.5 Baths
RE/MAX Elite
Calgary
$ 460,000
- Type
- Single Family
- Size
- 1,110 SqFt
- Rooms
- 3 Beds + 2 Baths
Century 21 Bamber Realty LTD.
Calgary
$ 750,000
- Type
- Single Family
- Size
- 1,164 SqFt
- Rooms
- 3 Beds + 2 Baths
RE/MAX House of Real Estate
Primary On Main
Calgary
$ 750,000
- Type
- Single Family
- Size
- 1,164 SqFt
- Rooms
- 3 Beds + 2 Baths
RE/MAX House of Real Estate
Open House
Calgary
$ 624,900
- Type
- Single Family
- Size
- 1,216 SqFt
- Rooms
- 3 Beds + 3 Baths
RE/MAX Realty Professionals
Primary On Main
Calgary
$ 875,000
- Type
- Single Family
- Size
- 1,470 SqFt
- Rooms
- 4 Beds + 2.5 Baths
RE/MAX First
Open House
Calgary
$ 624,900
- Type
- Single Family
- Size
- 1,216 SqFt
- Rooms
- 3 Beds + 3 Baths
RE/MAX Realty Professionals
Reduced
St. Albert
$ 734,900
- Type
- Single Family
- Size
- 1,729 SqFt
- Rooms
- 5 Beds + 2.5 Baths
The Foundry Real Estate Company Ltd
Calgary
$ 750,000
- Type
- Single Family
- Size
- 1,561 SqFt
- Rooms
- 4 Beds + 2 Baths
RE/MAX House of Real Estate
Views
St. Albert
$ 1,950,000
- Type
- Single Family
- Size
- 3,400 SqFt
- Rooms
- 4 Beds + 3.5 Baths
REMAX River City
Primary On Main
St. Albert
$ 649,900
- Type
- Single Family
- Size
- 1,571 SqFt
- Rooms
- 4 Beds + 2 Baths
RE/MAX Professionals
 Data is supplied by Pillar 9™ MLS® System. Pillar 9™ is the owner of the copyright in its MLS® System. Data is deemed reliable but is not guaranteed accurate by Pillar 9™. The trademarks MLS®, Multiple Listing Service® and the associated logos are owned by The Canadian Real Estate Association (CREA) and identify the quality of services provided by real estate professionals who are members of CREA. Used under license.

 Data is supplied by Pillar 9™ MLS® System. Pillar 9™ is the owner of the copyright in its MLS® System. Data is deemed reliable but is not guaranteed accurate by Pillar 9™. The trademarks MLS®, Multiple Listing Service® and the associated logos are owned by The Canadian Real Estate Association (CREA) and identify the quality of services provided by real estate professionals who are members of CREA. Used under license.
Last Update: September 27, 2026 5:03 AM UT
Data is supplied by Pillar 9™ MLS® System. Pillar 9™ is the owner of the copyright in its MLS® System. Data is deemed reliable but is not guaranteed accurate by Pillar 9™. The trademarks MLS®, Multiple Listing Service® and the associated logos are owned by The Canadian Real Estate Association (CREA) and identify the quality of services provided by real estate professionals who are members of CREA. Used under license.
Last Update: September 27, 2026 5:03 AM UT
 Information should be deemed reliable but not guaranteed, all representations are approximate, and individual verification is recommended. Copyright ©2026 All rights reserved.
The trademarks REALTOR®, REALTORS® and the REALTOR® logo are controlled by The Canadian Real Estate Association (CREA) and identify real estate professionals who are members of CREA. The trademarks MLS®, Multiple Listing Service® and the associated logos are owned by CREA and identify the quality of
Information should be deemed reliable but not guaranteed, all representations are approximate, and individual verification is recommended. Copyright ©2026 All rights reserved.
The trademarks REALTOR®, REALTORS® and the REALTOR® logo are controlled by The Canadian Real Estate Association (CREA) and identify real estate professionals who are members of CREA. The trademarks MLS®, Multiple Listing Service® and the associated logos are owned by CREA and identify the quality of
 Data is supplied by Pillar 9™ MLS® System. Pillar 9™ is the owner of the copyright in its MLS® System. Data is deemed reliable but is not guaranteed accurate by Pillar 9™. The trademarks MLS®, Multiple Listing Service® and the associated logos are owned by The Canadian Real Estate Association (CREA) and identify the quality of services provided by real estate professionals who are members of CREA. Used under license.